Showing posts with label Dining Rooms. Show all posts

Project Brownstone: The Dining Area


So you've seen the foyer and the wee "brownstoners" rooms, so how about the living space? What about the heart of the home: the kitchen, dining and living area's?

This home has a lovely large area across the back where the kitchen opens up to light-filled eating and and family room area. This is where life will happen :) as the formal living and dining spaces are being used for other purposes. These homeowner's put family life first, and entertain casually. Thus they have opted to use their formal living space at the front of the home as a gorgeous library/home office, and their formal dining room, which closes off nicely with french doors, as a large main floor play area for their young children. This leaves us with a smaller than normal dining area and main floor living area, and so we have had to be a bit creative with our use of space.


Let's look at the dining area first. It is narrow, and also serves as a passageway to the rear entry of the home. As this is the most used entrance, and the home owners are frequently passing thru here with heaps of luggage, we need to leave a wide path clear. But since this is the only dining area, we also need to be able to accommodate a larger crowd here occasionally for dinner parties, etc. There is a large built-in island separating the dining area and living space, and a breakfast bar separating the dining area from the kitchen.  I measured and measured, and decided a slim rectangular extension table was our best option. It can be placed against the wall for everyday use, leaving plenty of room to pass by, but also can be pulled out and the extensions added for larger crowds. This will also give them the option to move this into a larger space in their next home, if they have it.

My client loves trestle tables, and so I found a fabulous local company who are going to custom build a trestle table to our exact specifications. They are called Provenance Harvest Tables, if you are interested, and they have had their work featured on the hgtv show The Property Brothers. Here are the drawings for my client's table, which will be built in the next few weeks. The builder is scaling down the leg of the royal trestle table model, pictured below, and adding some square detailing, a la the Balustrade table from Williams Sonoma, pictured.


Before we chose a finish we needed to decide on chairs, and again we wanted a smaller scale leggy chair, to create visual and actual space.  Four bistro chairs in a smoky oak stain work perfectly.


Two side chairs upholstered in a steel grey linen will live in the upstairs hall on with side of a console table most days, but can be brought down to accommodate extra diners when needed. The grey upholstery and nailhead trim will also work really well with our sofa on the other side of the room - but I'll save that space for the next post!! These people love neutrals, so blue-greys will serve as our colour in this home, balanced by warm woods and soft white walls throughout. A built-in bulletin board is getting dressed up with some striped linen and a special trick, which I'll show you when it happens :), the existing art shelves above the table will hold family photos, and a clock will fill in a blank wall that you'll see upon entering.


My design goal is a space that feels relaxed and classic, just like my client's, and that is flexible and will serve them well in many homes to come. What do you think so far? am


the entertaining posts: dining room


No. 2 of the entertaining post series...


Last time we looked at kitchens, 
and part of the discussion we got going was whether or not we like formal dining rooms.

Not everyone likes a formal dining room, 
but we have one here, and it is well-used.

(although we won't be using it this weekend, as it's currently under a bit of an upheaval - 
we've just painted the walls, have to hang the art, change out the chandy, and add a carpet... 
both of which i also have to paint :) You can see the previous incarnation here....)

We try to have friends in at least every other week for dinner, 
and we host all the big holiday celebrations for both sides of our family.
Nothing makes me happier than the house being full of our favourite people.

I've gathered up a few beauties here for inspiration...
any of them tickle your fancy?


for the maximalist, a plethora of pattern...


for the elegant country home...


for the organic mod -

in black


or white......

(I really, really love the welcoming feel of this room,
truly one of my favourite spaces, ever)


for those of us that adore "junktiquing"....


the classics, happily re-imagined....


a room for stilettos and champagne, non?


If space is an issue
(and who isn't it an issue for?)
a dining room and office combine perfectly...


How about adding a piano, or a DRUM SET?!!
I love these rooms - 
the decor not be quite my style, 
but the idea of that little munchkin rocking out in the corner just makes me smile.


speaking of kids, 
these clever kids have found a way to ensure it's not a wasted space...


1 2 3 4 5 6 7 8 9 10 11 12 13 14


So, how about it?
Do any of these make you long for a formal dining space?

Since we are revamping our own,
I've come up with a short list of the elements I prefer -

I'm particularly partial to round tables, I think they encourage good conversation.
I like striking art, to peruse during dinner. 
An unusual, dimmable chandelier as your focal point.
Lastly, since this isn't a space you normally spend long periods of time in,
some daring colour and pattern to fill in the space visually.


What does your list look like?


(next up, sometime during the next few days....
a post looking at entertaining-friendly living rooms-
hope you'll stop by..)


Projects and Parties


How was your weekend?

Ours was a blissful blur of family and friends..
Managed to take a few pics in between brunch and dinner on Sunday
to show you some of the bits I made this week.
So inspired by this palette right now...


I added glitter to some eggs we had decoupaged last Easter, a la Eddie Ross.
Love how they turned out, but let me just say,
If you plan to break out the spray adhesive spray adhesive and glitter at the same time
 be prepared to have a sparkly home :)


The ric rak trimmed linen napkins turned out really well, 
they were a lot of effort but now we have a huge set
 that will work whenever we have everyone over together, which we do quite a lot!

Fell in love with some napkins rings at Pier One inspired by vintage brooches, 
but at five dollars each, buying 34 wasn't going to happen!
Instead, I bought some silk flowers, separated the leaves, 
added a pearl to the centre of each petal (on fishing line) and strung them on some gold ribbon.

We got a similar feel for $3.00, 
and all the girls collected them later and wove them into their hair :)


D. brought home a few dozen roses
(he is such a sweetie)
and so they were all throughout the house - 
it smelled amazing!


Natasha enlisted her cousin to help her decorate cupcakes with sprinkles and peeps -
and since we had all gathered here, we celebrated her upcoming twelfth birthday as well.

Did I just say twelfth? One more year til there is a teenager living here :)
This has been a big year of change for Tash,
I am beginning to see the woman she will become and couldn't be more proud of her.


Had planned to take some pictures of the buffet we set up because there was massive amounts
 of delectable goodies (for dinner and dessert) but it was a bit mad!

Can show you pics of the new dining room curtains I sewed up..


Isn't that fabric to die for?
A major splurge, 
but this window is the first thing you see entering the room and it needed some love!
This room is next on the list to be finished.


The chairs got new cushions - I was going to custom make some but went to Wal-Mart 
(yes, you read that correctly - WALMART!!!)
to buy the pillow forms and found these - 
perfect size, durable cotton linen-look fabric, tufted, piped box cushions for $10 dollars each!! Score!
 Scouting out art for a gallery wall in the next couple of weeks 
but since we had cleared out the previous display, and needed something up here for Easter,
 I framed a really beautiful bit of silk that I fell in love with recently.
(couldn't leave the store without a metre, although I had no idea where it was going to end up!)
The frame came from the thrift store - 
bought it for the original figural pastel inside, which is going to be re-framed and hung somewhere...
 The frame was in good shape, so a lick of black paint and it works for now.

What would we ever do without black and white paint?!!


Speaking of white paint,
I've been reading about a fellow bloggers struggle to find the right white paint this week.
Since it is such a common struggle,
thinking that perhaps a post about how to get white right might be helpful.
I'll try to get it up this week :) 

Looking forward to hearing (and reading) about how all of you spent your weekend...


Glam Global Village Dining


I love this room.
I love the funky golden mirrors, the whimsical-yet-moody artwork, the intensity of the chairs
and that lighting, which pulls it all together.


dining room

It's spaces like this that remind us to be bold, yes?

til next time...

Wanted: Have you Seen These Plates?


I really, really want to re-create something like this in my home...


This is the rub:
I have no idea what the source is for this photo, nor where any of the plates came from-
do you?

I'm thinking is that perhaps this type of imagery could be made by back-mounting images to glass plates...
perhaps a new project is in the works :)

til next time..

A Lighting DIY: The New Chandelier


So having always loved these


and after seeing how Jen made hers


I decided to make one and use it as an interim chandelier in the dining room until 
something more like this is in the budget..


There are a few different tutorials kicking around for this one, 
but I ended up doing something a bit different.

Having never wired anything before, I wanted to be sure that this was not going to be a fire hazard!
(and thought that using a pre-made pendant light might just save a whole lot of time)
 so I bought one of these..


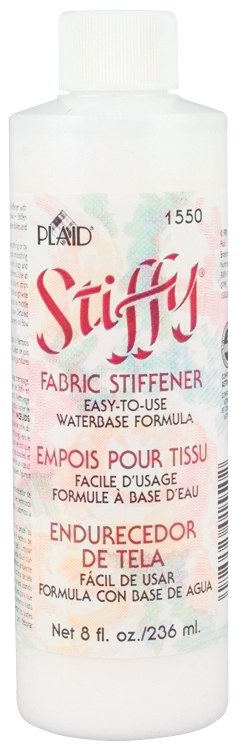
two bottles of fabric stiffener


and a heaps of white cotton yarn.


We had an exercise ball kicking around (I am not co-ordinated enough for one of these - truly :)


So it was off to the races.


TIP: Cover your work area in plastic before you start, and secure that plastic to the surface.
You will be glad you did. This is messy. SUPER messy.


removed the top piece from the shade..
this will give the finished product extra strength and keep the bulb in place. 


Marked a circle for the hole you need to leave for placing the electrical and bulbs inside later.
Keep it fairly high, and it won't be noticable.


This is where the plan changed a bit.
 I was about to take a picture of the yarn soaking in a tub full of stiffy,
but I stood there staring at all that white, and knew I really wanted something more natural and textural.

So.

Out of the cupboard came the twine!
Now I had to wrap the metal frame with twine ( to disguise it) before I could begin shaping the ball.


I soaked the twine thoroughly, wrapped it around the ball once, 
and tied it to the frame - leaving a few extra inches for hanging during drying.
Then it's just random wrapping until you get the effect you like.
It took me about an hour to get to this stage.


Next, I used a small brush to cover the entire thing with an additional coat of stiffy,
and hung it from a ladder to dry - 
the dogs were trying to figure out exactly what was going on in the craft room!

 I waited 24 hours, but should have waited longer.
It had hardened further by the time we hung it.
Gently push the ball in all around to loosen the ball from the twine, then deflate gently.
I had to squeeze both my hands inside to cut the ball up before removing -
 it was too big to fit through the opening I had left!


Using the pendant light meant simply removing the wire from the top plate and feeding it through, them replacing the top plate and installing.. that whole process took about 10 minutes!


Remember the dining room before?


Here it is with our new light:


The large scale is perfectly dramatic,
and the texture plays really well off the new chairs - still waiting for cushions :)


now the whole space is bathed in the most wonderful patterns, especially at night...


All in all, a fairly simple DIY - although I had my doubts that it would harden sufficiently, it did!
The best tip I can give use is to be really generous with the fabric stiffener.
I'm completely happy with the results- and the price - it was $40.00 in total.
When we do replace this with a chandelier, 
it will definitely find it's way into another room of the house.

Hope these projects inspire a few of you - 
if they do, please send me some pics of your creations so I can share them on the blog!

til next time..


Must-See: The DeCesare Design Group

One word - scale.
That's what I thought when I first saw these interiors.
After exploring the site further, I took another look.

The DeCesare Design Group consists of one principal Designer, Caroline Tyler DeCesare,
 several design, office, and studio assistants, and an installation team.

I know this because Carolyn DeCesare has placed professional bio's
 of each of these individuals on her site.
Rarely does anyone fully credit the team that makes it possible to create these stunning spaces,
and I think that graciousness extends into her design.

So we have two words now - scale and graciousness!

Now these kitchens.. 
We don't all have the space, but the style can be adapted on a smaller scale -

the serene space..


for those who love to cook and entertain, the energy is amped up with contrast and color:


I need those lights. Need.


I am a white cabinet kinda girl, but his one has me dreaming..


A sultry dining room - love the mix of finishes in here.


The mirror - oh!


That dining room really needs a splashy living room to join it, don't you think?
How about a Fortuny light, my all-time favourite.


Baths you'd want to spend time in..


and somewhere to take it all in..


See what I mean about scale?

off to work.. color for three teen bedrooms this afternoon..
hope you all are having as super a day as I am..

Wouldn't it be nice to be working here :) ?


tomorrow I will show you some of their office spaces - fantabulous!


til next time..


Room Design Pictures Proudly Powered by Blogger